MODU
Small house. Real building.
Scroll. This one gets drawn in front of you.
Drawn first
Every part is drawn before anything is cut.
Your dimensions, your layout, priced and dated before a single piece is ordered.
Then built
Thirty to forty five days.
From the first pour to the keys in your hand.
And then
You move in.
Free delivery within fifteen kilometres of Struga, and twenty percent off for the next three months.
MODU
Small house. Real building.
Three by six metres on a steel frame, finished in timber. Typically thirty to forty five days from first pour to handover.
Book a site visitFree delivery within 15 km of Struga
We deliver your home and set it on your prepared slab at no cost if your plot is inside fifteen kilometres of Struga. Further out is quoted by distance, and you see that number before you sign.
20 percent off for the first three months
Our opening offer. Twenty percent comes off every build signed in our first three months. It is taken off the quote you get at your site visit, not added on later.
We build homes tailored to your dimensions and needs.
Start from one of our models or from a sketch of your own. The size, the layout, the windows and the finish are yours to set. What does not change is the way it is put together.
- Frame
- Welded steel
- Insulation
- Walls, floor, roof
- Electrics
- Wired throughout
- Handover
- Move in ready
- Build time
- 30 to 45 days
- Sizes from
- 18 m²
Three places to start.
Each of these is a real design you can build as it stands, or a starting point we resize and re-plan around your plot. Open any one to see what is in it and what it is made of.
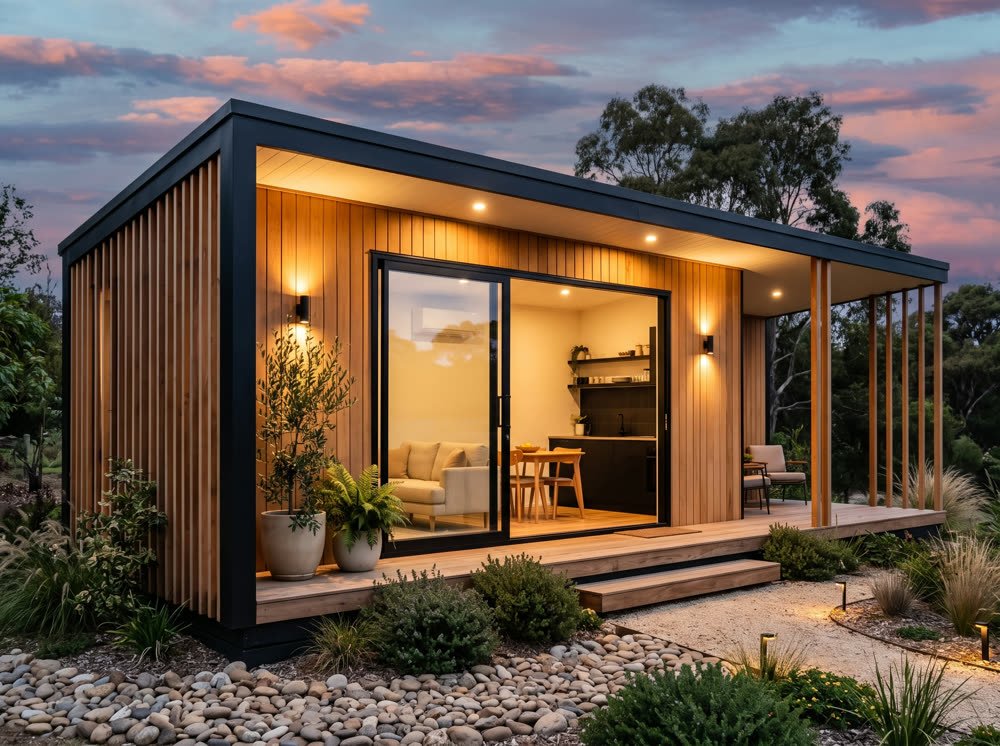
Garden Home
3 x 6 m
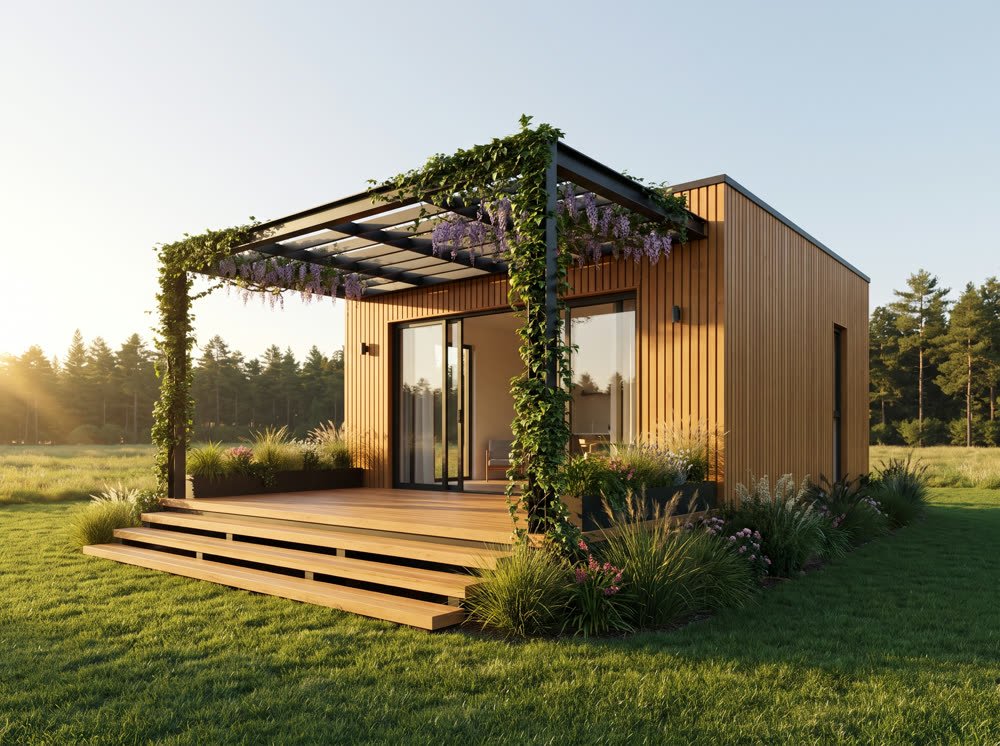
Terrace Home
3 x 6 m
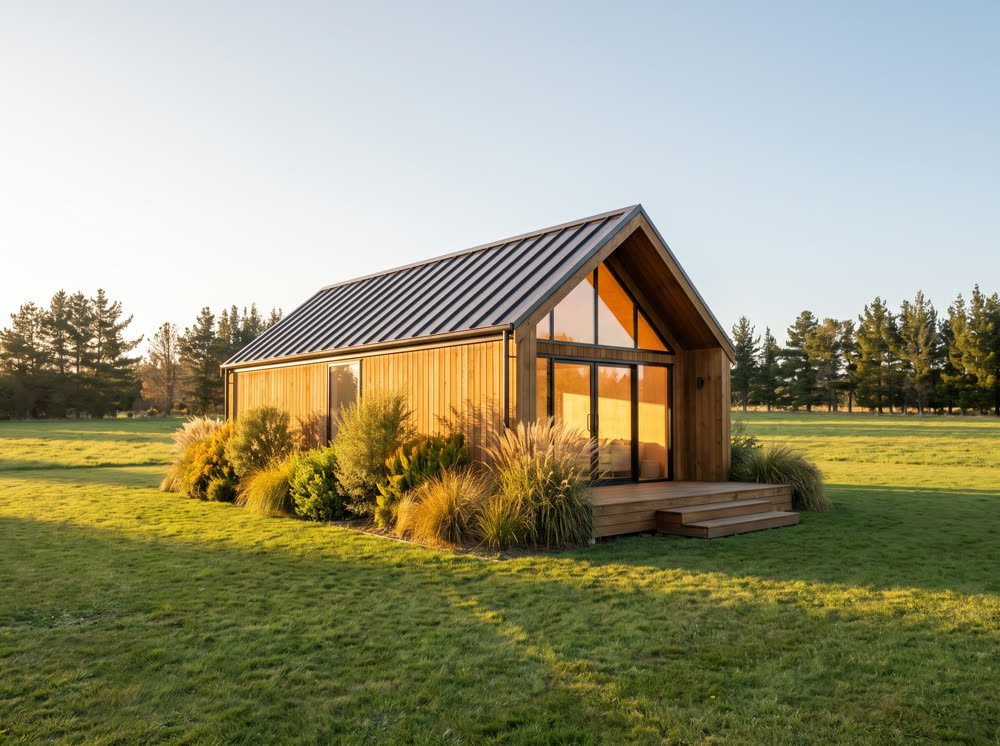
Nature Home
3 x 6 m
Want a size that is not here? That is the normal request, and it is what the site visit is for. Book a site visit
From your idea to your keys.
Six steps, and you know where you stand at every one of them. Nothing starts until you have signed off the drawing with the price and the date on it.
Example elevation. Yours is drawn to your own dimensions.
Tell us the size and what you need
How many rooms, how you want to live in it, and roughly how much floor you have to give it. A rough sketch on your phone is enough to start.
We come and look at the plot
Free, and it is the only way to give you a real number. We check access for a truck, the ground, the fall of the land and where the services are.
You get the drawing, the price and the date
All three together, in writing. Change anything you want at this stage. Changing a line on a drawing costs nothing. Changing a wall does not.
You sign it off and pay 20 percent
A twenty percent deposit confirms the build and fixes your date. Nothing is ordered and no ground is broken before that. From here you get a photo update every week.
We build it
Slab, steel frame, roof, insulation, electrics, cladding, glass. In that order, every time, whatever size it is.
We hand you the keys
Cleaned, tested and walked through with you. You move in the same day if you want to.
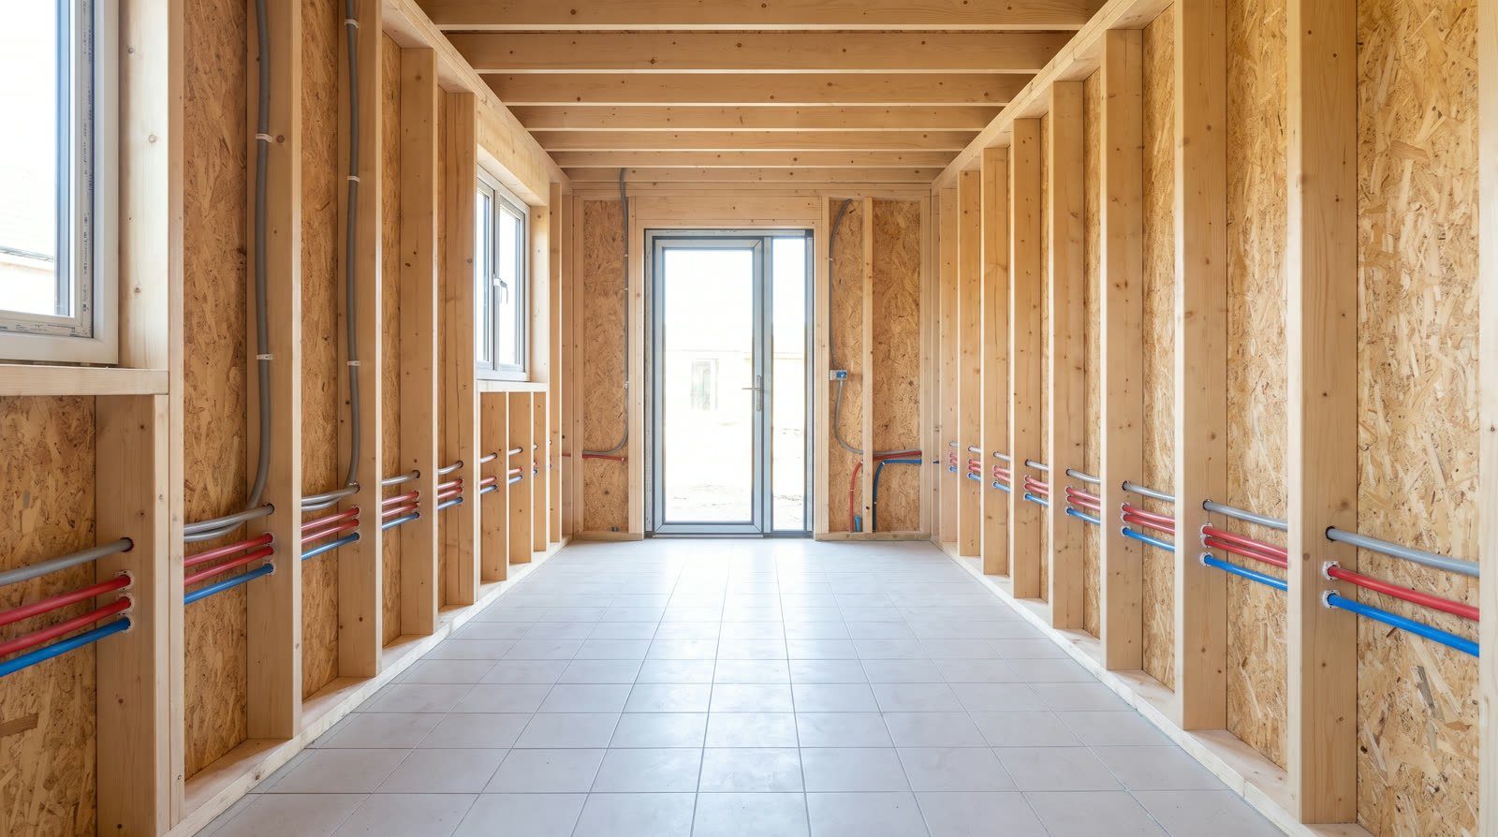
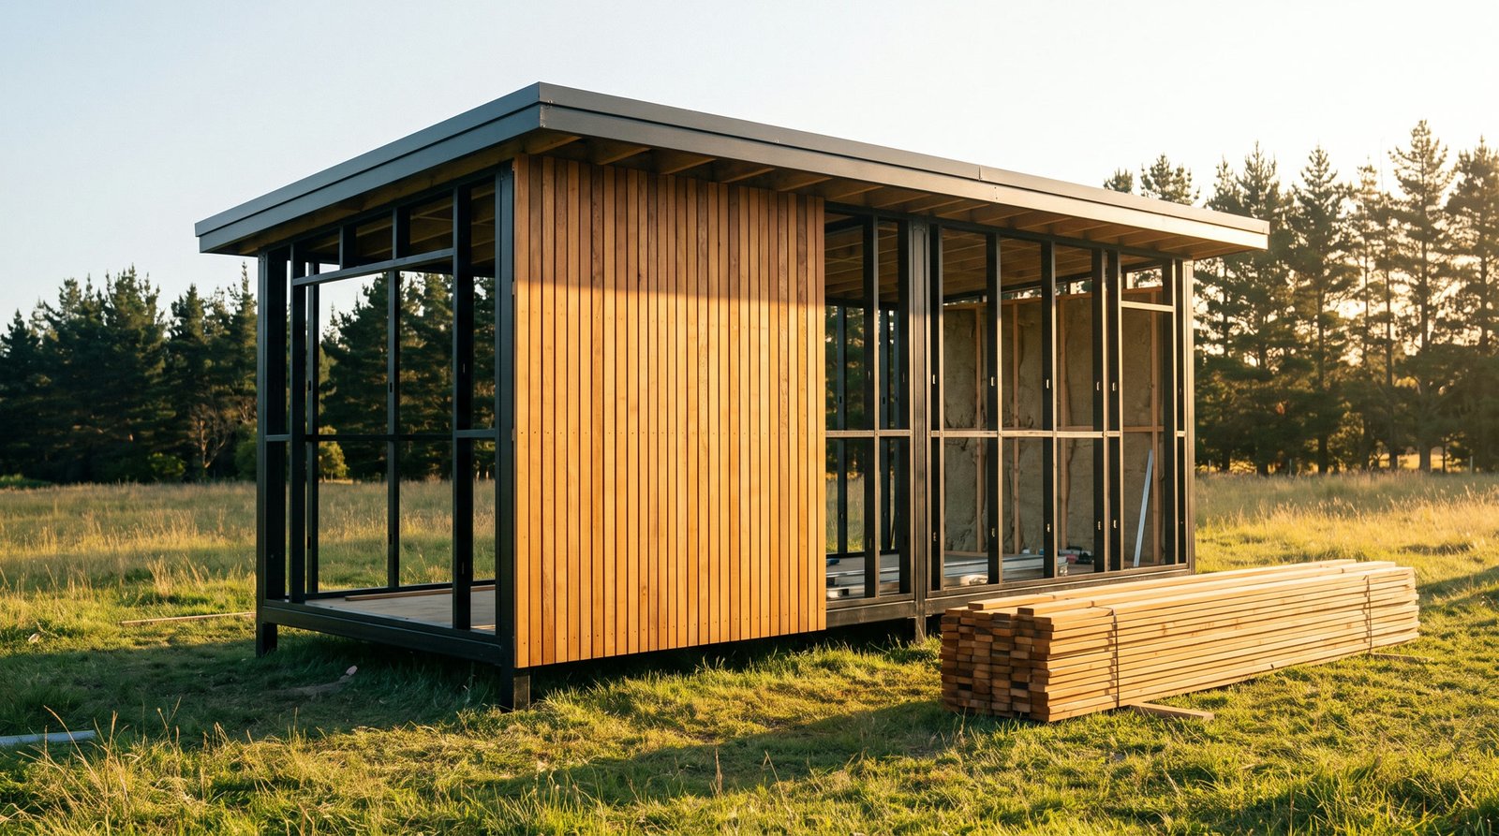
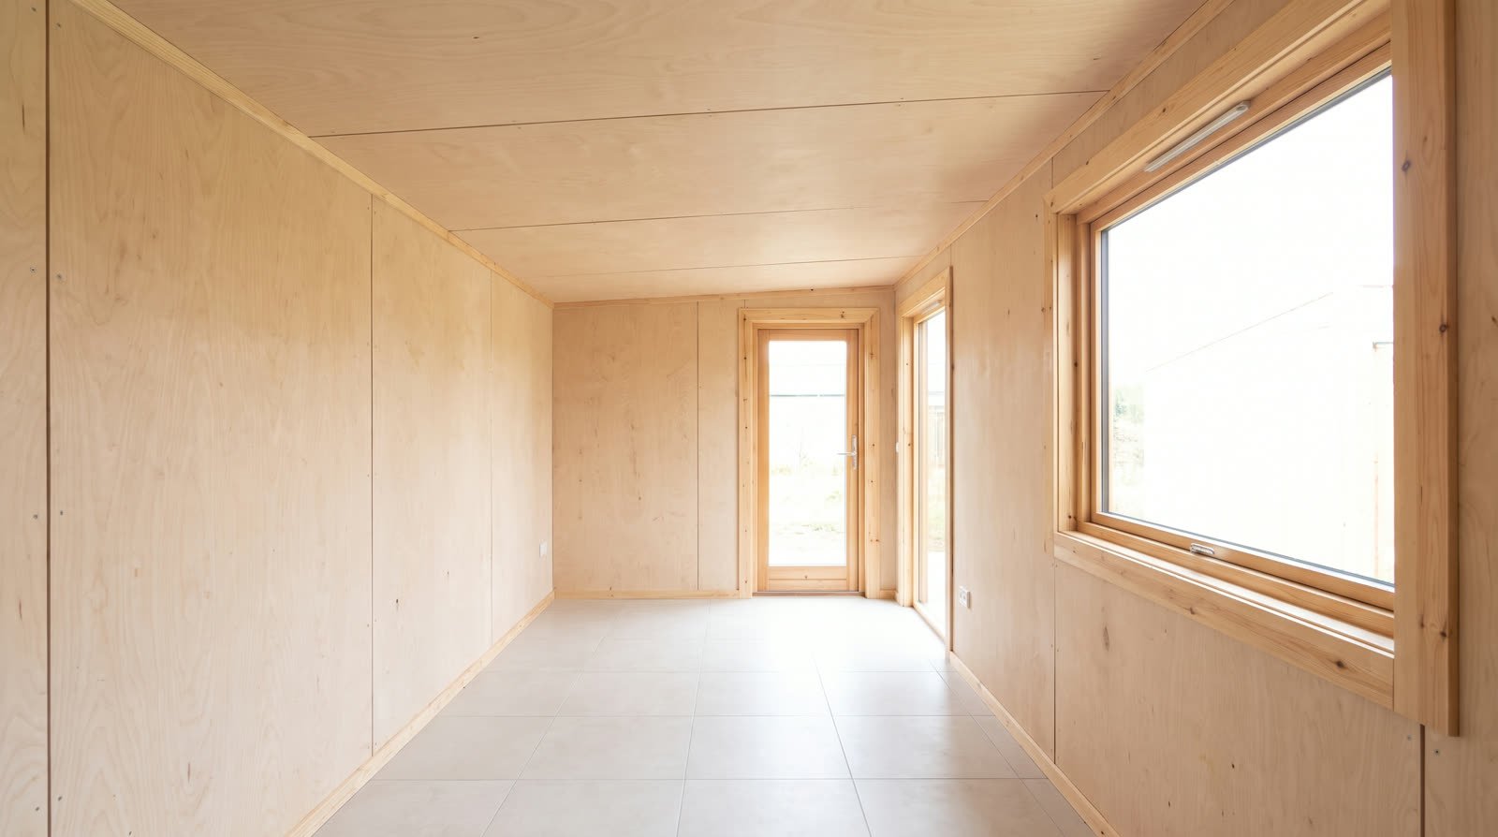
Three rooms, no wasted metre.
Every square metre only works if it is planned. Full height glass on the short end does the heavy lifting, and nothing is squeezed in where it does not belong. These images show a fully fitted home. The kitchen and the WC are quoted separately, so you pick those yourself.
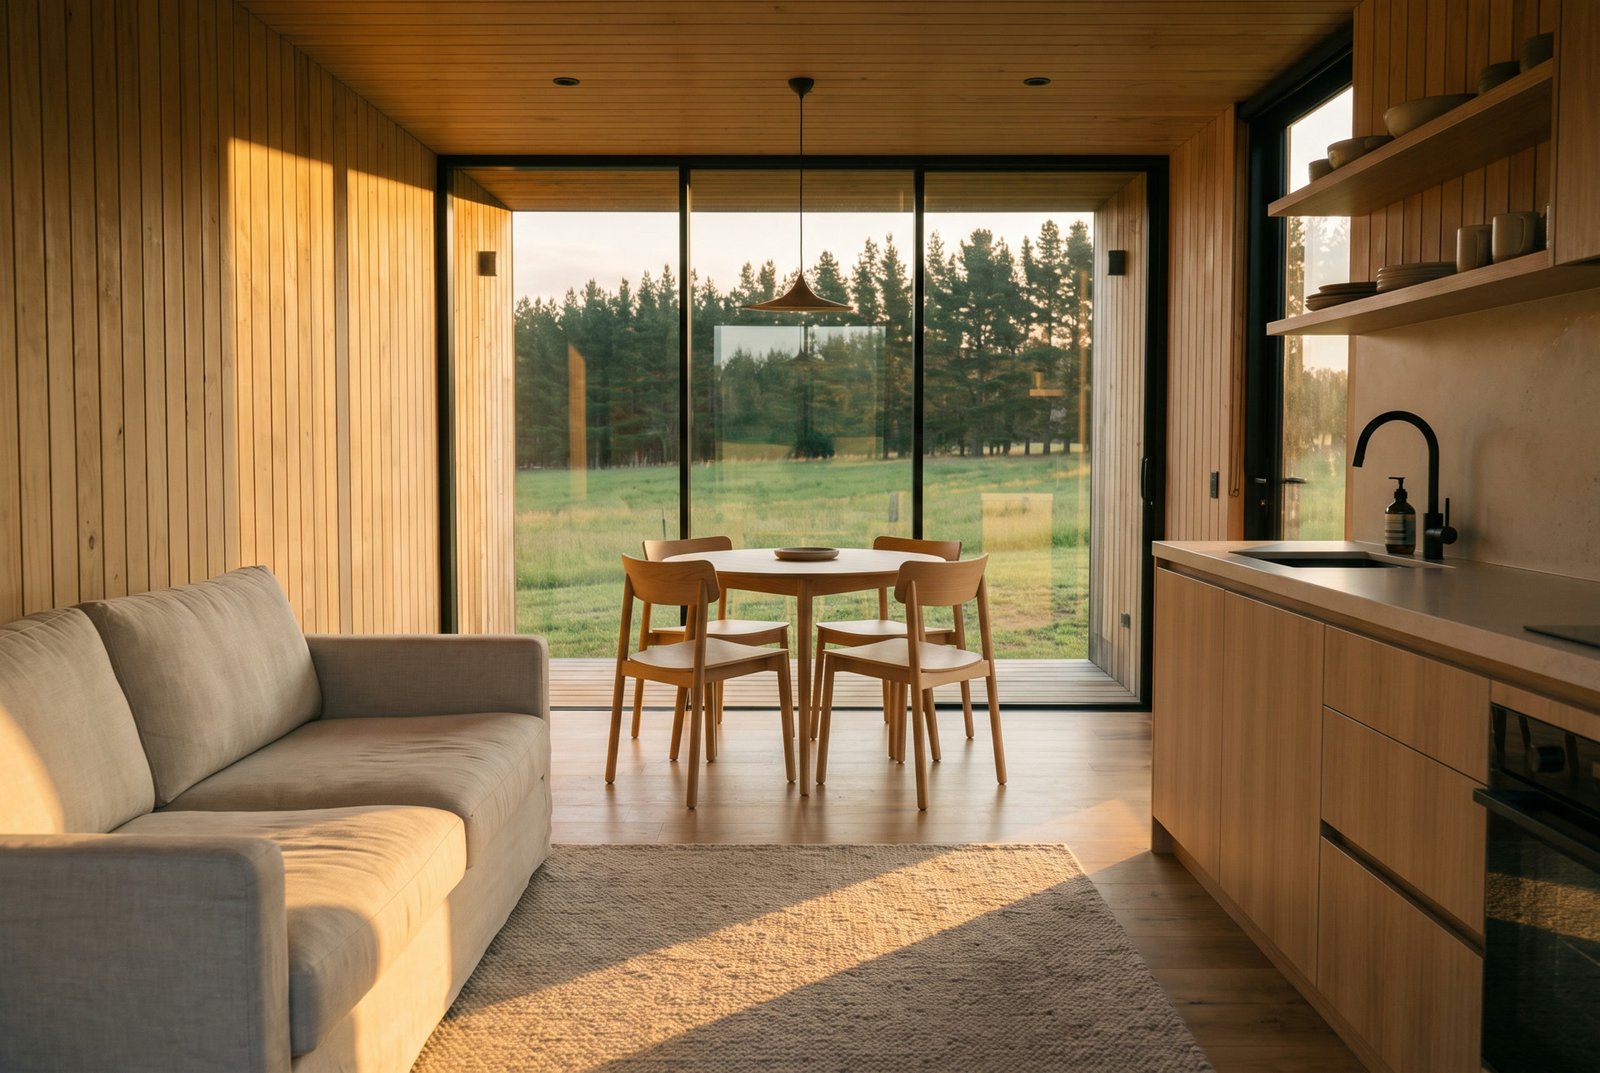
Living and kitchen
Full height glass on the short end, so the whole room reads as bigger than it is. One wall is left clear and ready for the kitchen you choose.
- Full height glazing
- Wall ready for a kitchen
- Real bench depth
- Dining for four
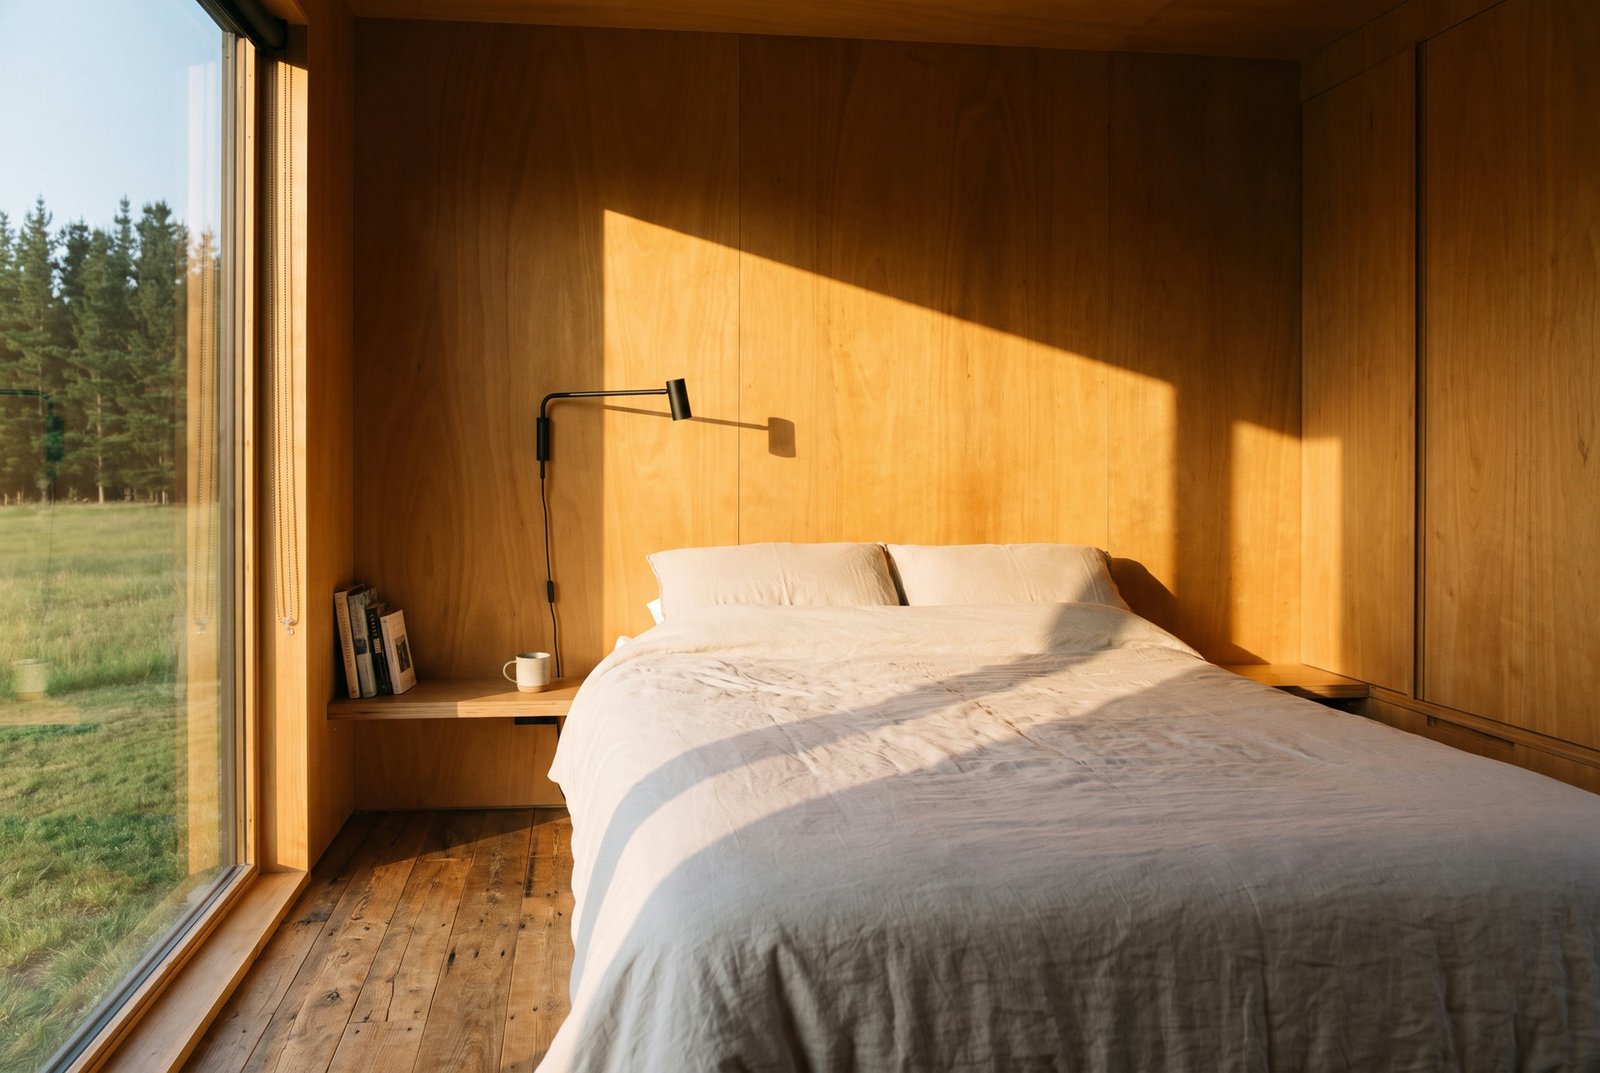
Bedroom
A proper double, not a loft you climb into. Wardrobe built into the frame line so it costs you no floor.
- Full double bed
- Built in wardrobe
- Window to the view
- Reading light
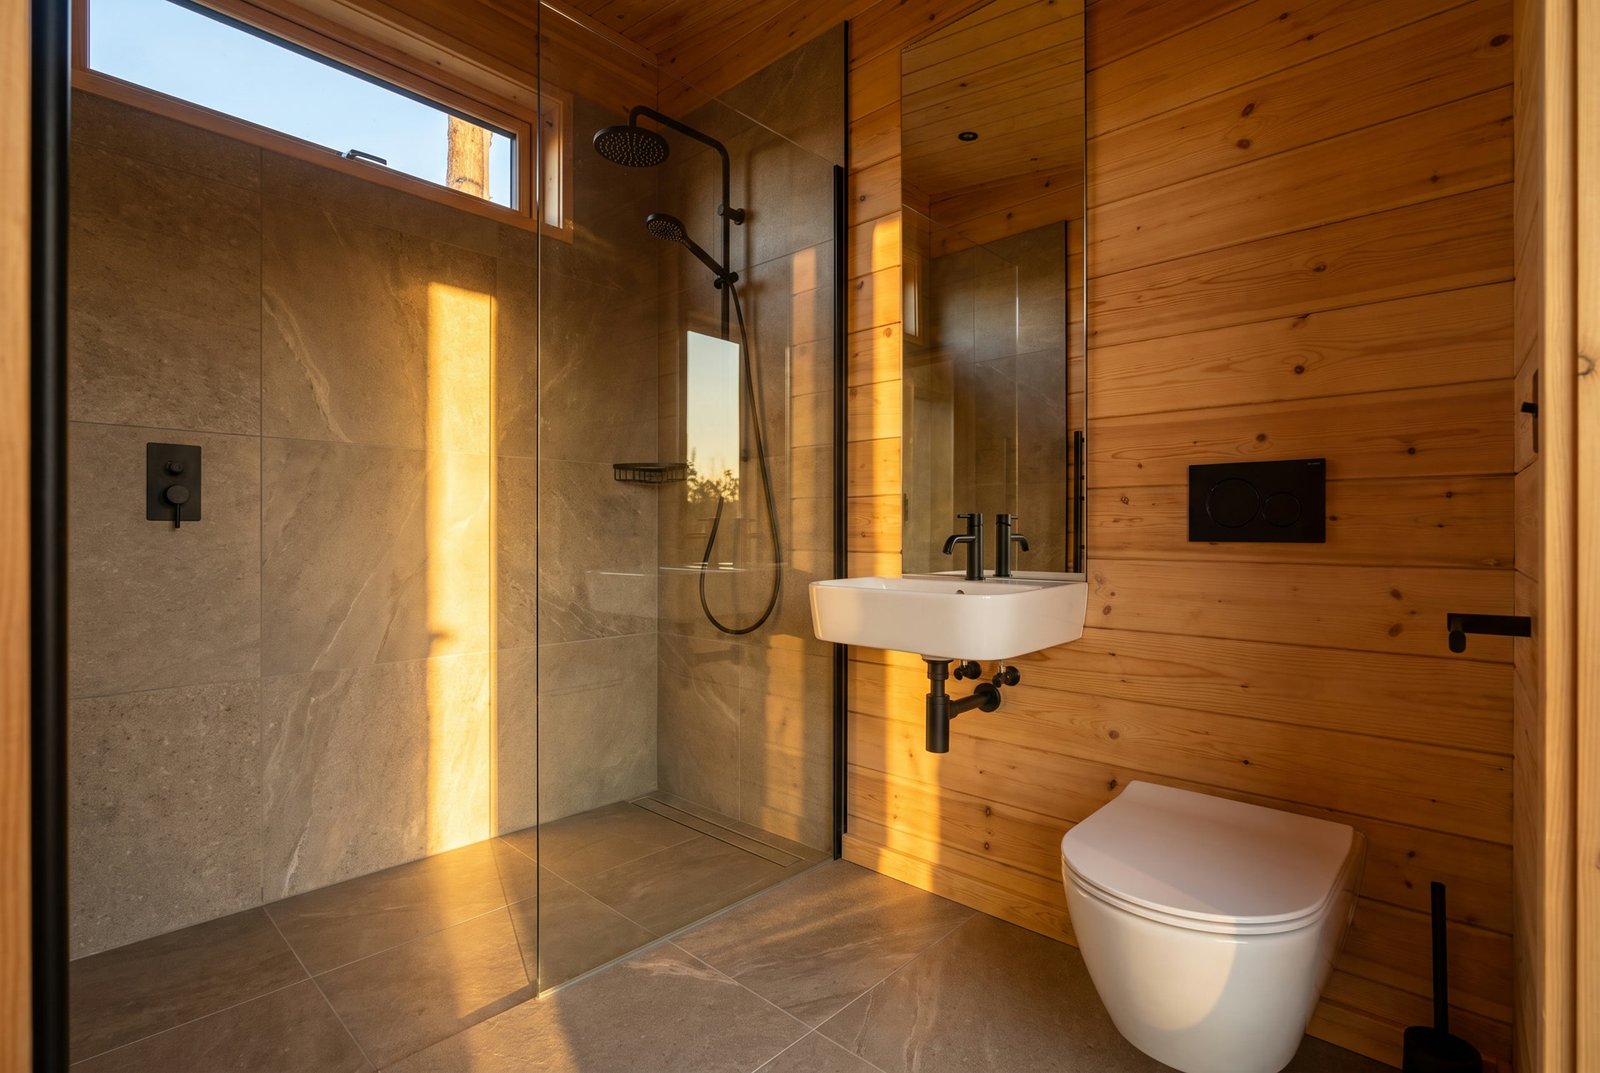
Bathroom
A sealed wet zone, tiled and built to take the fittings you pick. Tiled, not moulded.
- Sealed wet zone
- Tiled throughout
- Ready for your fittings
- Full height door
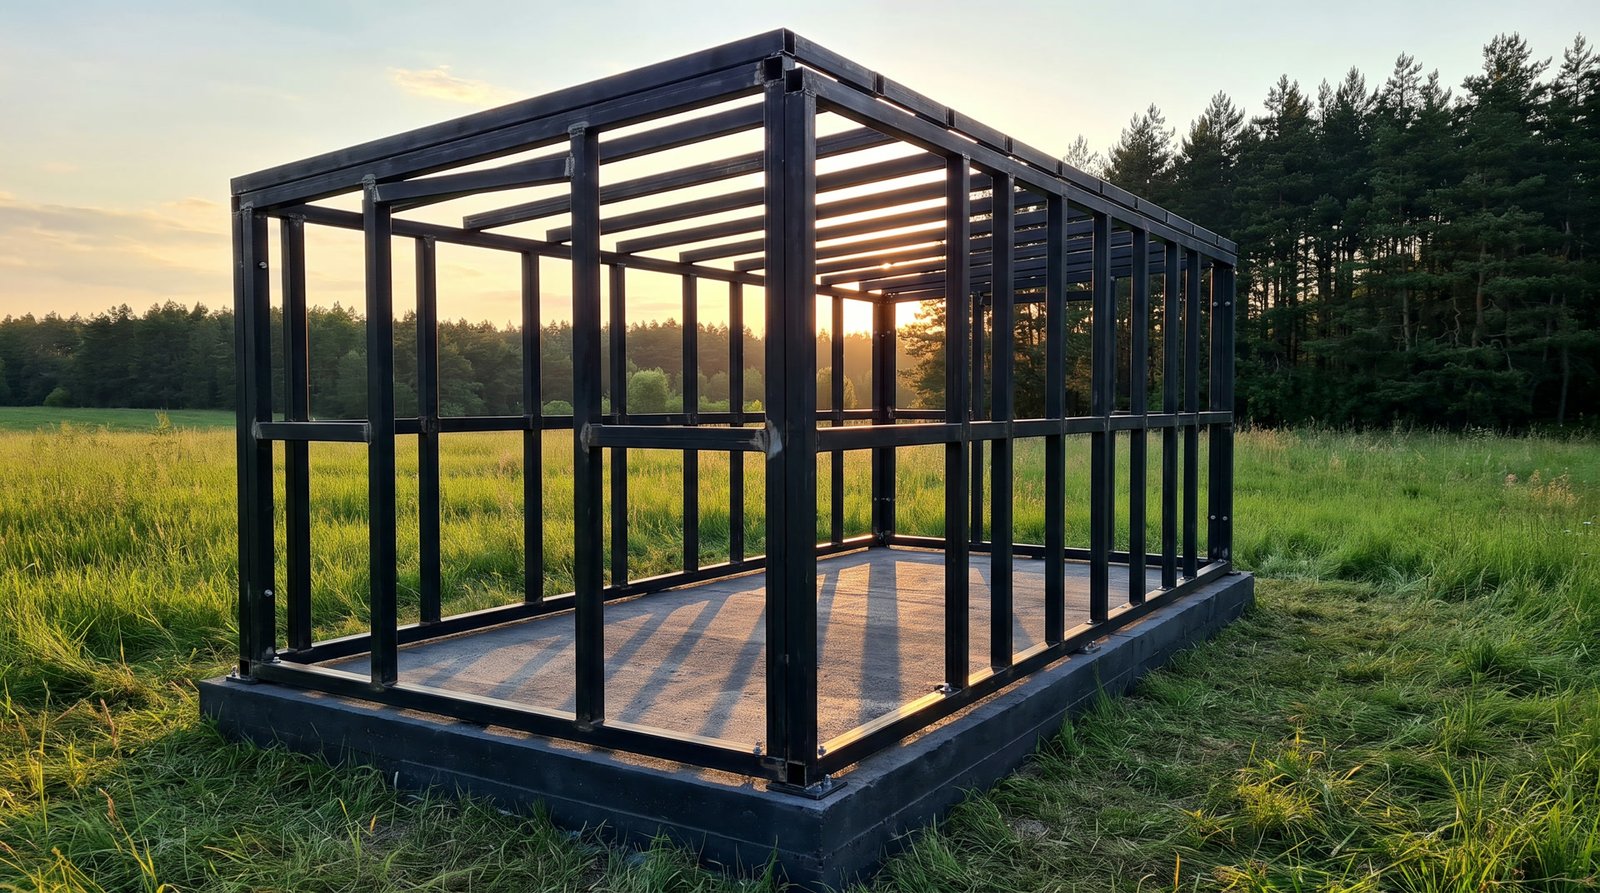
Hold to raise the frame.
Press and hold the button. This is the order we build in, and it is the same order every time.
Let go early and it settles back down.
Every MODU home is built in this order, on this frame. No shortcuts hidden behind the cladding.
What the number covers.
Most quotes in this trade go quiet about the second half, and then it arrives as a surprise. Here is both halves, before you ask.
In the price
- Steel frame and fixings
- Roof, deck and steps
- Insulation to all walls, floor and roof
- Electrics, lighting and sockets
- Full height glazed front and door
- Interior lining, floor and paint
- Exterior timber cladding, treated
- Delivery and set on your slab, free within 15 km of Struga
Not in the price
- The kitchen
- The WC
- The land
- Site access good enough for a truck
- Groundwork and the slab pour. We quote that separately if you want us to do it
- Connection to power, water and drainage
- Delivery beyond 15 km of Struga, quoted by distance
- Planning permission or building permits
- Furniture
Thirty to forty five days, and you see every one of them.
Buyers complain far more about silence than about price. So the schedule is fixed before we start, and you get a photo update every week until you have the keys.
Days 1 to 5
Slab
Set out, dig, reinforce, pour, cure.
Days 6 to 12
Frame and roof
Steel up, roof structure on, closed to the sky.
Days 13 to 22
Walls and wiring
Studwork, insulation and electrics while the walls are still open.
Days 23 to 35
Cladding and glazing
Timber outside, lining and floor inside, glass and doors in.
Days 36 to 45
Finish and handover
Kitchen, bathroom, paint, clean, walk through, keys.
The things people actually ask.
Not on this list? Ask it at the site visit. You get the same kind of answer there, in person, with your own plot in front of us.
Book a site visitThat is most of what we do, as long as it is bigger. Eighteen square metres is the smallest we build, so we size up from there rather than down. Bring us a rough sketch and the dimensions you have to work with, and we draw it properly from there.
Only if it is built badly. Steel does carry heat and cold, so we set the timber studwork inside the steel and run a thermal break between them. The steel never touches the inside lining. That is what stops the cold spot and the condensation that comes with it.
Thirty to forty five days on site once the slab is cured. Delays come from access, weather and permits rather than from the building itself, so we check all three before we give you a date.
It depends on your plot and your local rules, and we will not guess for you. We tell you what we know about your area at the site visit and point you at who decides. We do not start until you have your answer.
Booking takes a twenty percent deposit, which confirms your build and fixes your date. After that you pay in stages against work you can see: on frame up, on cladding, on handover. If a stage is not finished, the next payment is not due.
It can be lifted and set on another prepared slab. It is a building, not a caravan, so it needs a truck and a crane, but the frame is designed to take the lift.
A wash and a re-oil every two to three years if you want to keep the honey colour. Leave it alone and it silvers evenly, which many people prefer. Either way the frame underneath does not care.
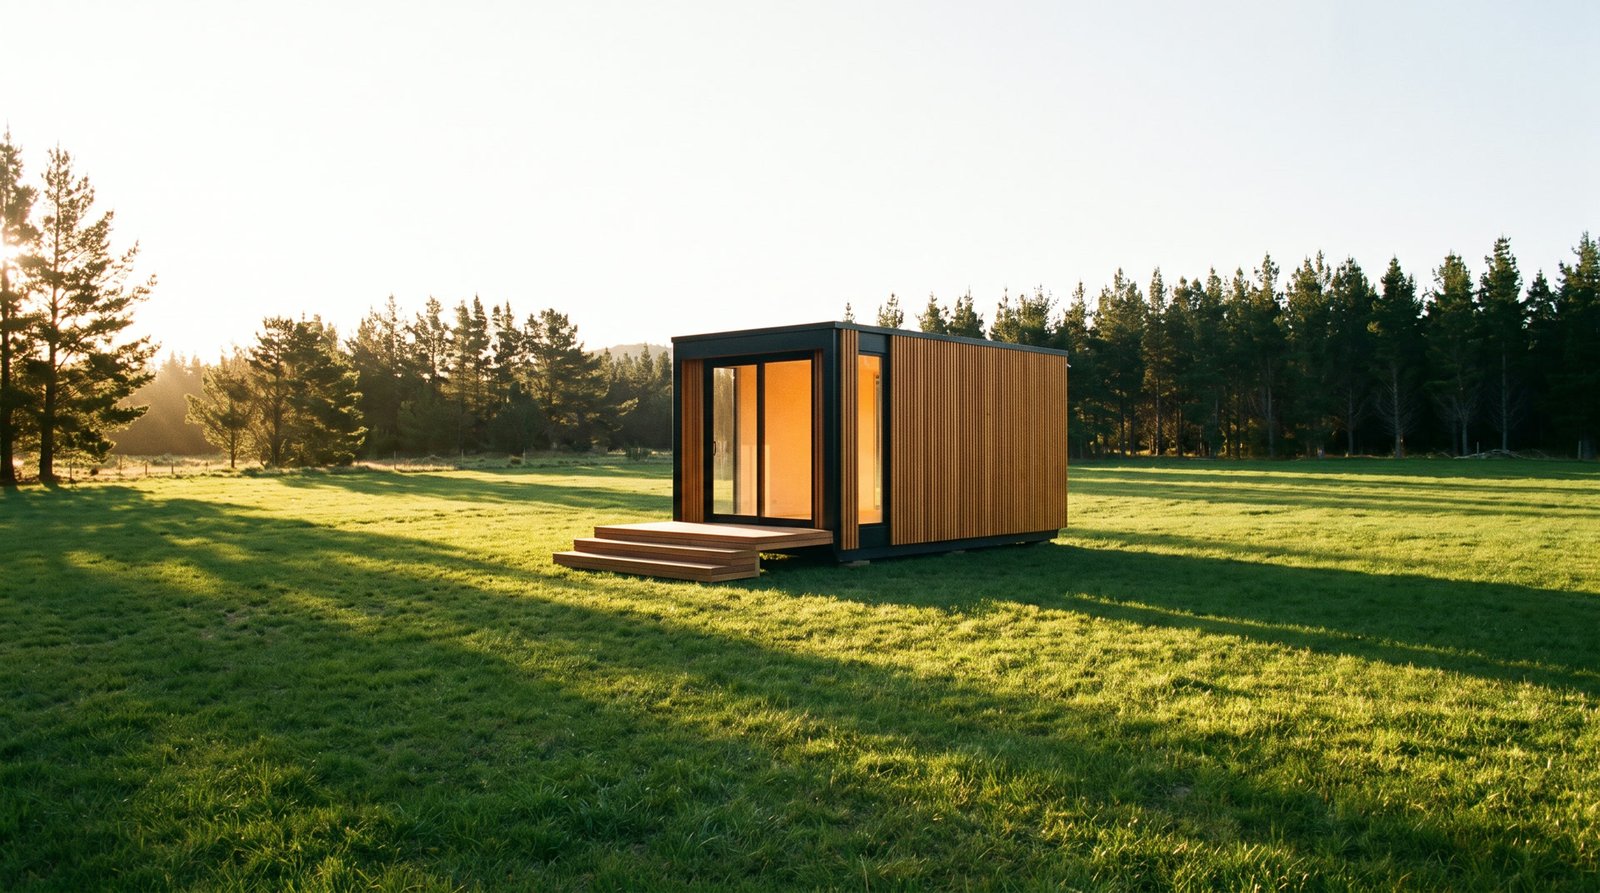
Come and look at the plot with us.
A site visit is free, and it is the only way to give you a real number. We look at access, ground and services, and you get the price and the date in writing.